
De Redvers Road, Lower Parkstone
Listing price
£3,850 PCM
Size
2637
Beds
4
Bath
3
Reception
3
Energy rating
C
Description
** LET AGREED ** A beautifully presented detached home in the sought after area of Lower Parkstone, offering an exceptional amount of versatile living space throughout. With four double bedrooms, three bathrooms, separate WC and a generous open plan living area, this impressive home combines contemporary style with the space and flexibility, ideal for modern family living.
At the heart of the home is the impressive open plan kitchen and living space. The kitchen features dark cabinetry, granite style worktops and a central island with a contrasting wooden worktop and breakfast bar. There is excellent cupboard and worktop space, making it as practical as it is stylish.
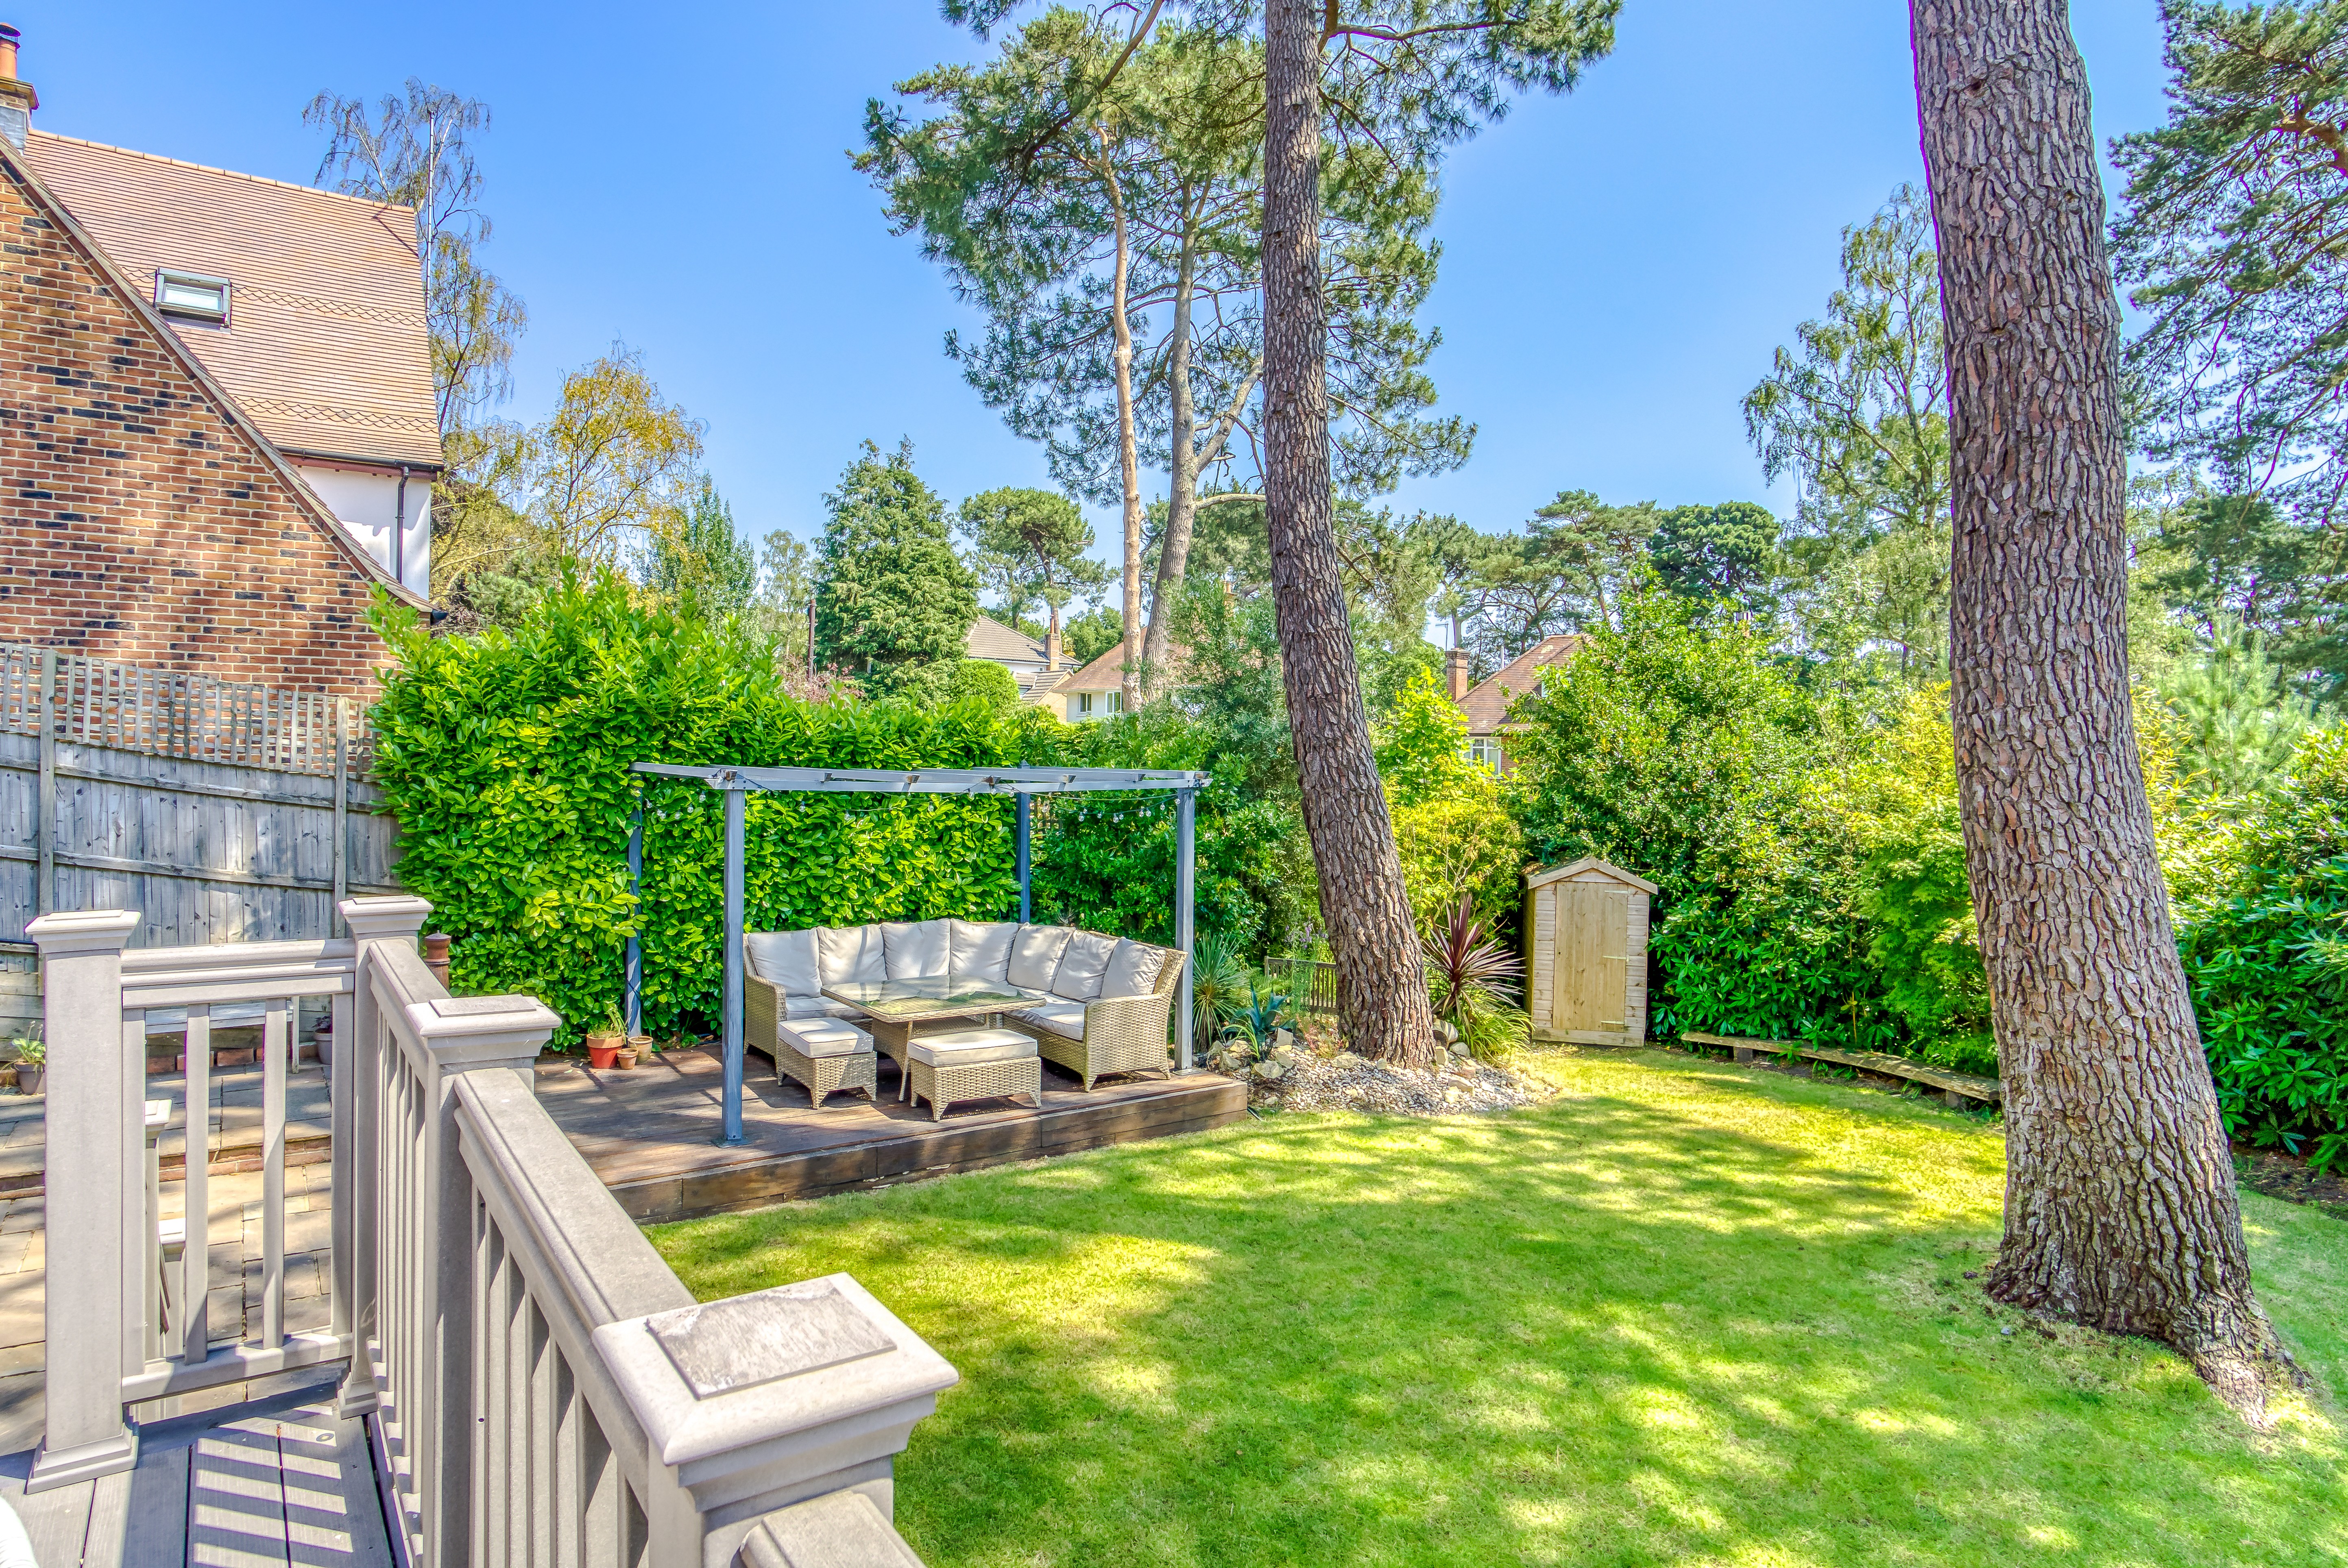
A characterful fireplace with log burner adds warmth and charm, while large bi-fold doors open onto raised decking, creating a seamless connection between the kitchen and garden. The decking provides an ideal spot for outdoor dining and entertaining, with steps leading down into the sunny garden.
A separate utility room adds further practicality, while the dedicated home office provides a quiet space for working from home or studying. The property is presented to an excellent standard throughout, combining contemporary finishes with characterful features.
The principal bedroom is a standout feature, measuring approximately 331 sq ft and leading through to a dedicated dressing area and private ensuite. The ensuite includes both a freestanding bath and separate shower.
There are three further double bedrooms. Two are located on the first floor alongside the main family bathroom, while the fourth occupies the second floor together with the third shower room, offering an additional degree of privacy and flexibility.
A separate WC also serves the main accommodation, while the generous layout provides excellent space for both family living and entertaining.
Outside, the property benefits from a private, predominantly lawned garden, with mature trees providing a pleasant backdrop and a good degree of privacy. A patio area offers a dedicated space for outdoor seating and entertaining, while side access provides convenient access to the garden. Off-street parking for two cars adds further practicality.
The property extends to approximately 2,637 sq ft and is available from September on a furnished basis, with the landlords offering flexibility regarding the furnishings.
Lower Parkstone offers an excellent combination of residential appeal and convenience, with the popular Ashley Cross area close by. Independent cafés, restaurants, gastropubs, boutique shops and everyday amenities are all within easy reach.
The location is particularly appealing for families, with a choice of nearby schools including Courthill Infant School, Baden-Powell and St Peter's Junior School and Bournemouth Collegiate School (BCS).
Poole Harbour is also easily accessible for sailing, watersports and waterside activities. Parkstone railway station provides regular services towards London and destinations across the South Coast, while Bournemouth and Poole town centres are both readily accessible by road.
Please note that the smaller fifth bedroom will be retained by the landlords for storage and will not form part of the tenancy.
The former garage has been converted to provide a versatile home office/playroom, with an adjoining utility area. The office/playroom will also be used by the landlords for storage; however, the utility area will remain accessible to the tenant and will form part of the tenancy.
EPC Rating - C
Council Tax Band - G
No Smokers
You must be able to pass a credit check to rent this property.
Annual Income required to be 30 x monthly rental. (£120,000)
Property details
Detached Family Home
Great School Catchment
Four Bedrooms
Principal Suite
Stylish Kitchen
Home Office
Private Garden
Open-Plan Living


De Redvers Road, Lower Parkstone
Listing price
£3,850 PCM
Size
2637
Beds
4
Bath
3
Reception
3
Energy rating
C
Description
** LET AGREED ** A beautifully presented detached home in the sought after area of Lower Parkstone, offering an exceptional amount of versatile living space throughout. With four double bedrooms, three bathrooms, separate WC and a generous open plan living area, this impressive home combines contemporary style with the space and flexibility, ideal for modern family living.
At the heart of the home is the impressive open plan kitchen and living space. The kitchen features dark cabinetry, granite style worktops and a central island with a contrasting wooden worktop and breakfast bar. There is excellent cupboard and worktop space, making it as practical as it is stylish.
A characterful fireplace with log burner adds warmth and charm, while large bi-fold doors open onto raised decking, creating a seamless connection between the kitchen and garden. The decking provides an ideal spot for outdoor dining and entertaining, with steps leading down into the sunny garden.
A separate utility room adds further practicality, while the dedicated home office provides a quiet space for working from home or studying. The property is presented to an excellent standard throughout, combining contemporary finishes with characterful features.
The principal bedroom is a standout feature, measuring approximately 331 sq ft and leading through to a dedicated dressing area and private ensuite. The ensuite includes both a freestanding bath and separate shower.
There are three further double bedrooms. Two are located on the first floor alongside the main family bathroom, while the fourth occupies the second floor together with the third shower room, offering an additional degree of privacy and flexibility.
A separate WC also serves the main accommodation, while the generous layout provides excellent space for both family living and entertaining.
Outside, the property benefits from a private, predominantly lawned garden, with mature trees providing a pleasant backdrop and a good degree of privacy. A patio area offers a dedicated space for outdoor seating and entertaining, while side access provides convenient access to the garden. Off-street parking for two cars adds further practicality.
The property extends to approximately 2,637 sq ft and is available from September on a furnished basis, with the landlords offering flexibility regarding the furnishings.
Lower Parkstone offers an excellent combination of residential appeal and convenience, with the popular Ashley Cross area close by. Independent cafés, restaurants, gastropubs, boutique shops and everyday amenities are all within easy reach.
The location is particularly appealing for families, with a choice of nearby schools including Courthill Infant School, Baden-Powell and St Peter's Junior School and Bournemouth Collegiate School (BCS).
Poole Harbour is also easily accessible for sailing, watersports and waterside activities. Parkstone railway station provides regular services towards London and destinations across the South Coast, while Bournemouth and Poole town centres are both readily accessible by road.
Please note that the smaller fifth bedroom will be retained by the landlords for storage and will not form part of the tenancy.
The former garage has been converted to provide a versatile home office/playroom, with an adjoining utility area. The office/playroom will also be used by the landlords for storage; however, the utility area will remain accessible to the tenant and will form part of the tenancy.
EPC Rating - C
Council Tax Band - G
No Smokers
You must be able to pass a credit check to rent this property.
Annual Income required to be 30 x monthly rental. (£120,000)
Property details
Detached Family Home
Great School Catchment
Four Bedrooms
Principal Suite
Stylish Kitchen
Home Office
Private Garden
Open-Plan Living
De Redvers Road, Lower Parkstone
Listing price
£3,850 PCM
Size
2637
Beds
4
Bath
3
Reception
3
Energy rating
C
Description
** LET AGREED ** A beautifully presented detached home in the sought after area of Lower Parkstone, offering an exceptional amount of versatile living space throughout. With four double bedrooms, three bathrooms, separate WC and a generous open plan living area, this impressive home combines contemporary style with the space and flexibility, ideal for modern family living.
At the heart of the home is the impressive open plan kitchen and living space. The kitchen features dark cabinetry, granite style worktops and a central island with a contrasting wooden worktop and breakfast bar. There is excellent cupboard and worktop space, making it as practical as it is stylish.
A characterful fireplace with log burner adds warmth and charm, while large bi-fold doors open onto raised decking, creating a seamless connection between the kitchen and garden. The decking provides an ideal spot for outdoor dining and entertaining, with steps leading down into the sunny garden.
A separate utility room adds further practicality, while the dedicated home office provides a quiet space for working from home or studying. The property is presented to an excellent standard throughout, combining contemporary finishes with characterful features.
The principal bedroom is a standout feature, measuring approximately 331 sq ft and leading through to a dedicated dressing area and private ensuite. The ensuite includes both a freestanding bath and separate shower.
There are three further double bedrooms. Two are located on the first floor alongside the main family bathroom, while the fourth occupies the second floor together with the third shower room, offering an additional degree of privacy and flexibility.
A separate WC also serves the main accommodation, while the generous layout provides excellent space for both family living and entertaining.
Outside, the property benefits from a private, predominantly lawned garden, with mature trees providing a pleasant backdrop and a good degree of privacy. A patio area offers a dedicated space for outdoor seating and entertaining, while side access provides convenient access to the garden. Off-street parking for two cars adds further practicality.
The property extends to approximately 2,637 sq ft and is available from September on a furnished basis, with the landlords offering flexibility regarding the furnishings.
Lower Parkstone offers an excellent combination of residential appeal and convenience, with the popular Ashley Cross area close by. Independent cafés, restaurants, gastropubs, boutique shops and everyday amenities are all within easy reach.
The location is particularly appealing for families, with a choice of nearby schools including Courthill Infant School, Baden-Powell and St Peter's Junior School and Bournemouth Collegiate School (BCS).
Poole Harbour is also easily accessible for sailing, watersports and waterside activities. Parkstone railway station provides regular services towards London and destinations across the South Coast, while Bournemouth and Poole town centres are both readily accessible by road.
Please note that the smaller fifth bedroom will be retained by the landlords for storage and will not form part of the tenancy.
The former garage has been converted to provide a versatile home office/playroom, with an adjoining utility area. The office/playroom will also be used by the landlords for storage; however, the utility area will remain accessible to the tenant and will form part of the tenancy.
EPC Rating - C
Council Tax Band - G
No Smokers
You must be able to pass a credit check to rent this property.
Annual Income required to be 30 x monthly rental. (£120,000)
Property details
Detached Family Home
Great School Catchment
Four Bedrooms
Principal Suite
Stylish Kitchen
Home Office
Private Garden
Open-Plan Living
Gallery




Gallery
Gallery
Register your interest
Let us know you’re interested in this property. Our team will follow up with details or next steps.


