
Sherwood Avenue, Whitecliff
Listing price
£3,250 PCM
Size
Beds
5
Bath
3
Reception
1
Energy rating
C
Description
** LET AGREED ** Well presented detached family home offering an impressive 1,905 square feet of living space, located just moments from the picturesque Whitecliff Park.
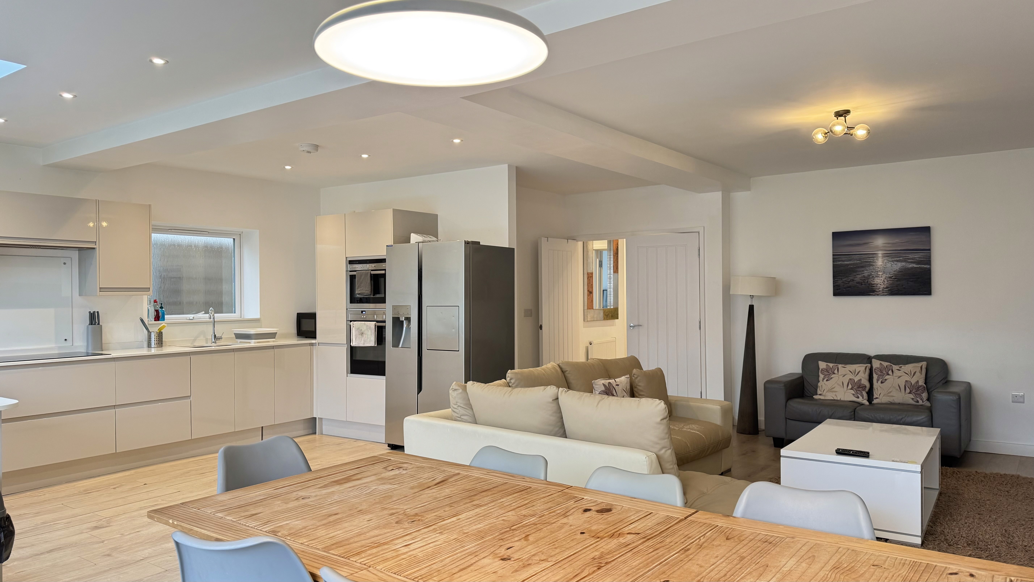
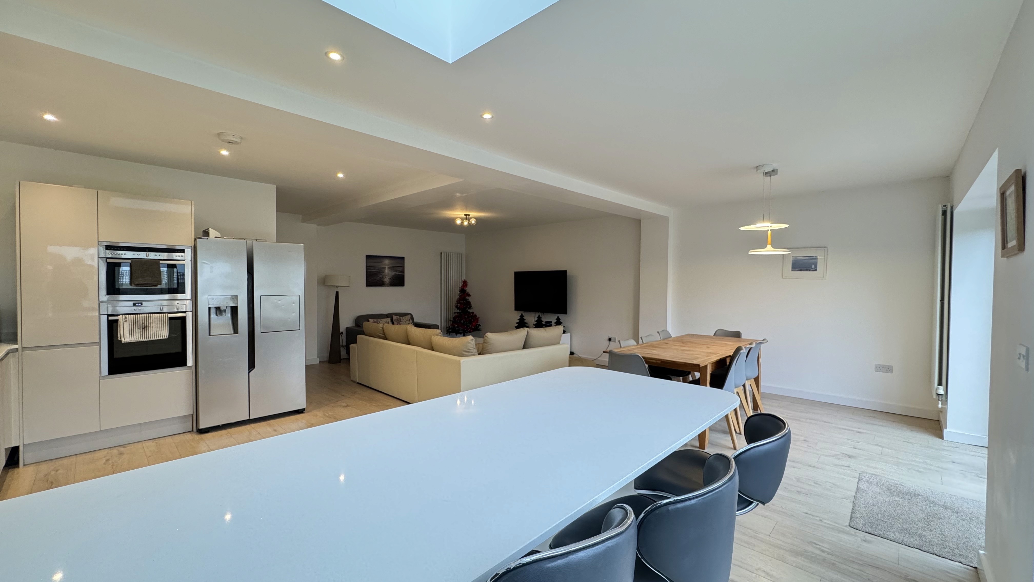
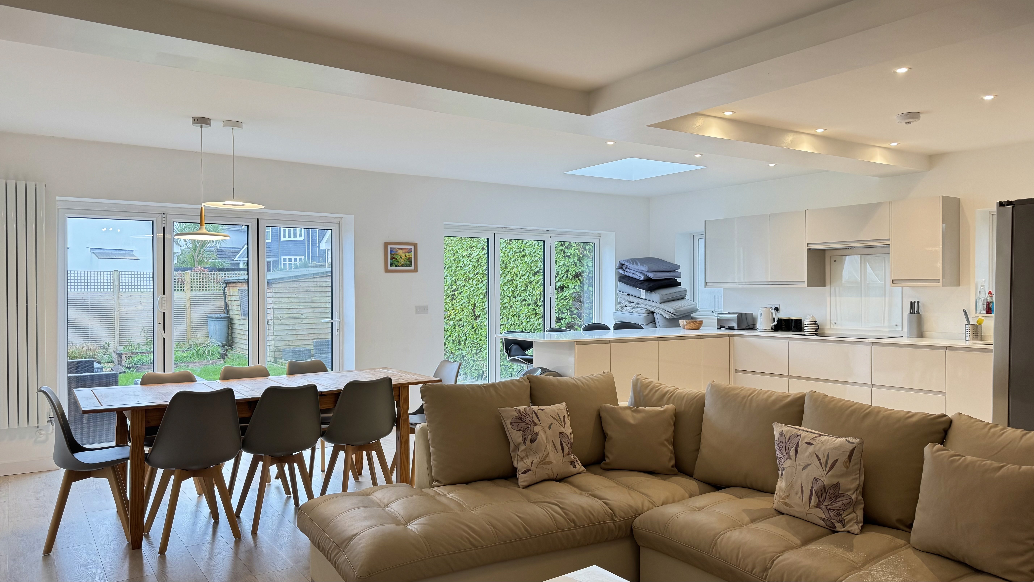
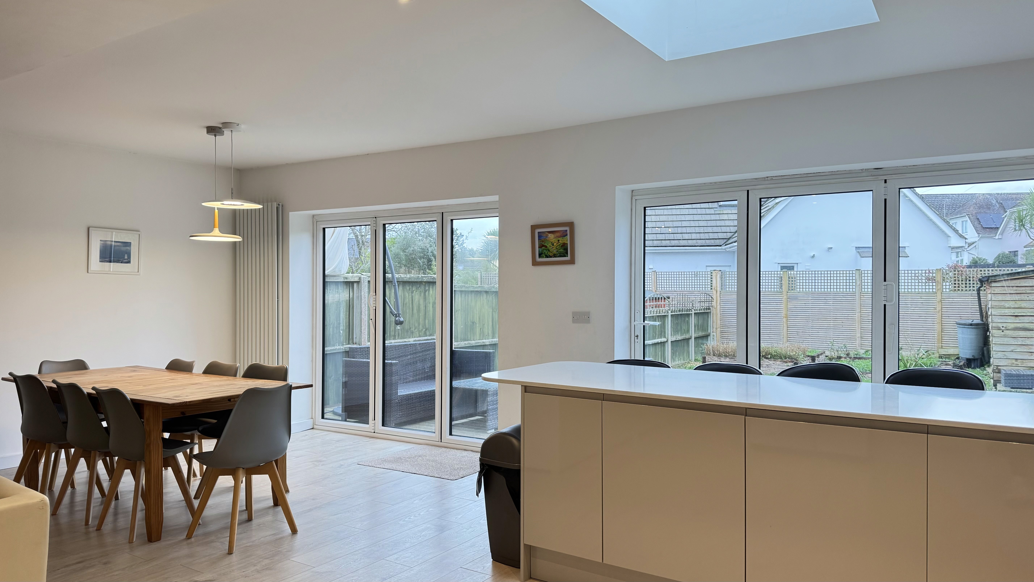
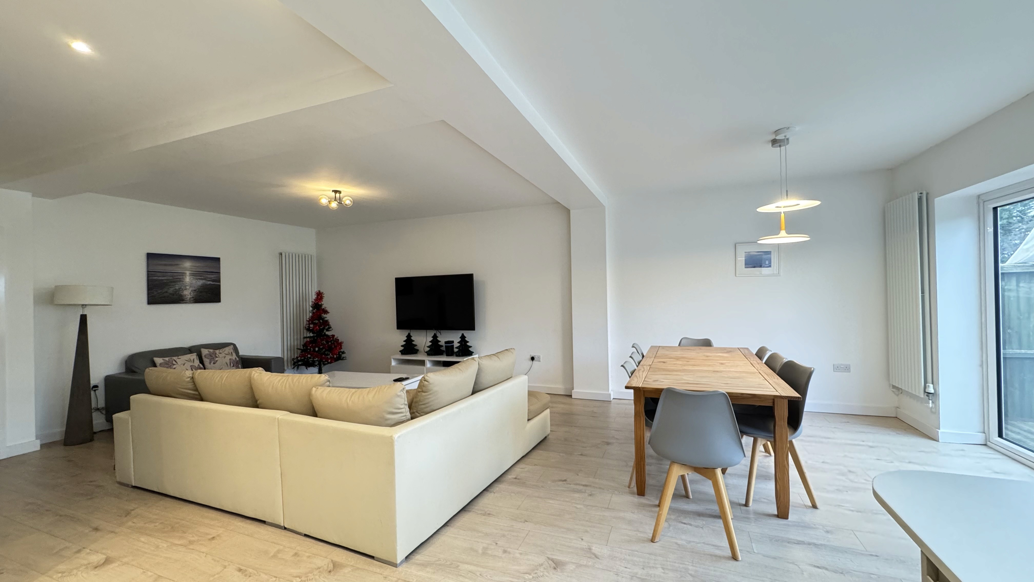
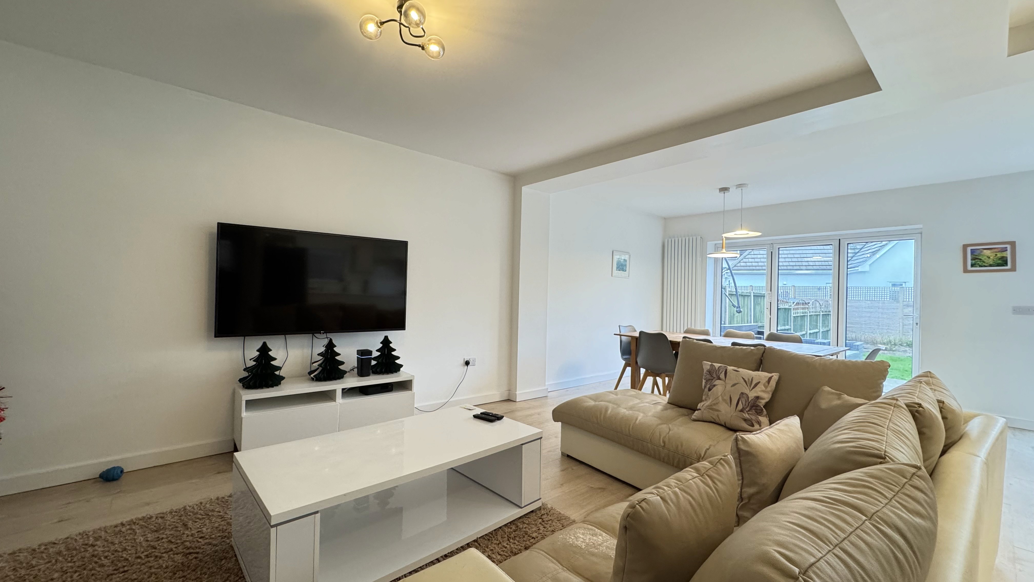
As you enter, you are greeted by a spacious open-plan living and dining kitchen area, which is bathed in natural light thanks to the bi-fold doors that seamlessly connect the indoors with the delightful rear garden. The ground floor also features a cosy snug, a convenient w/c, and a well-appointed bedroom, providing flexibility for guests or family members.
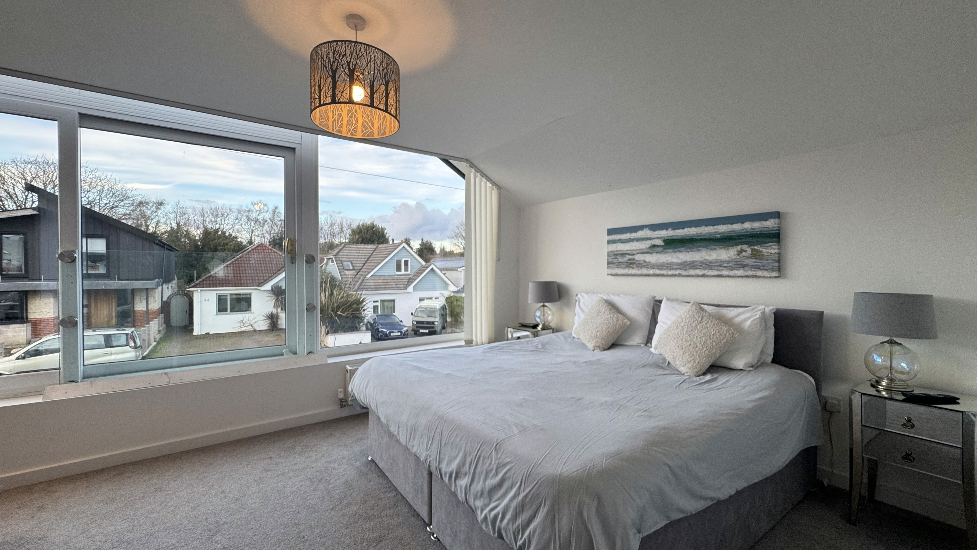
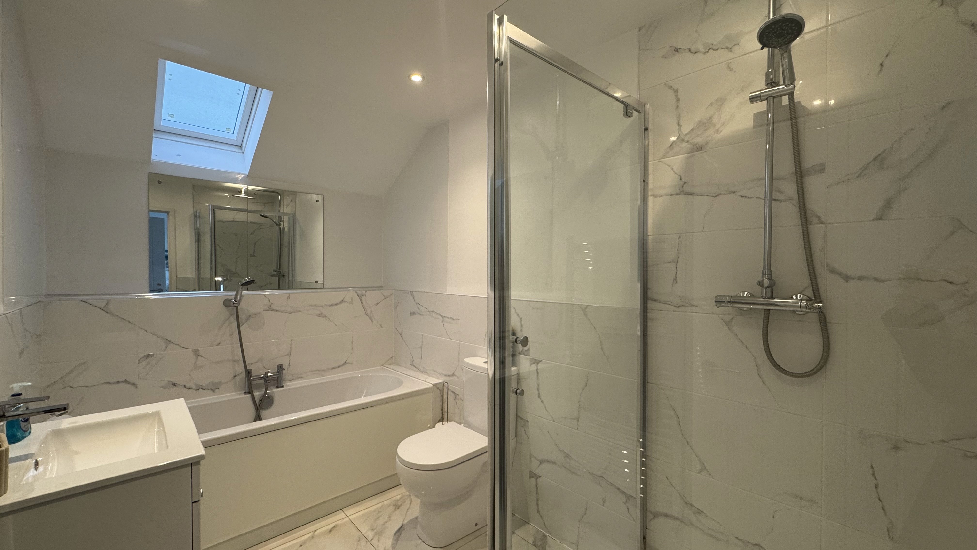
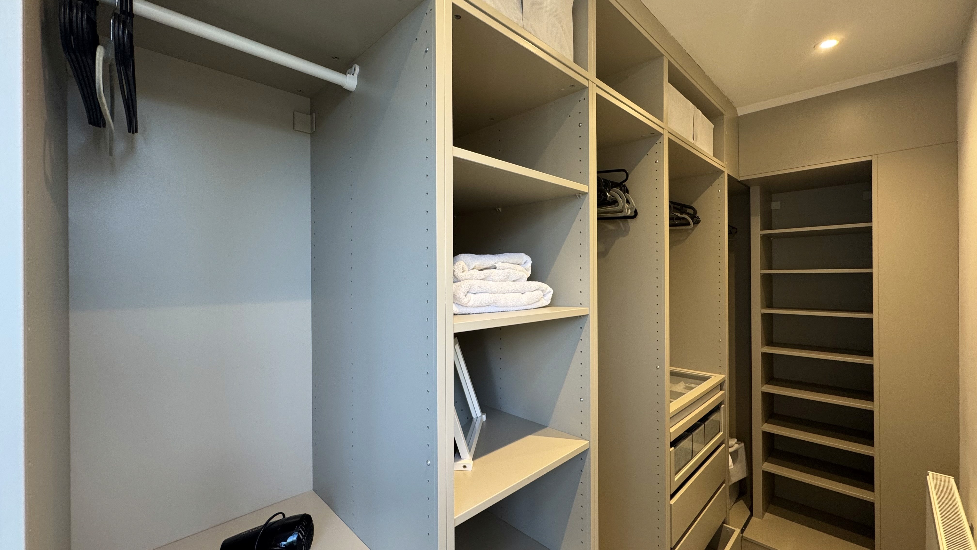
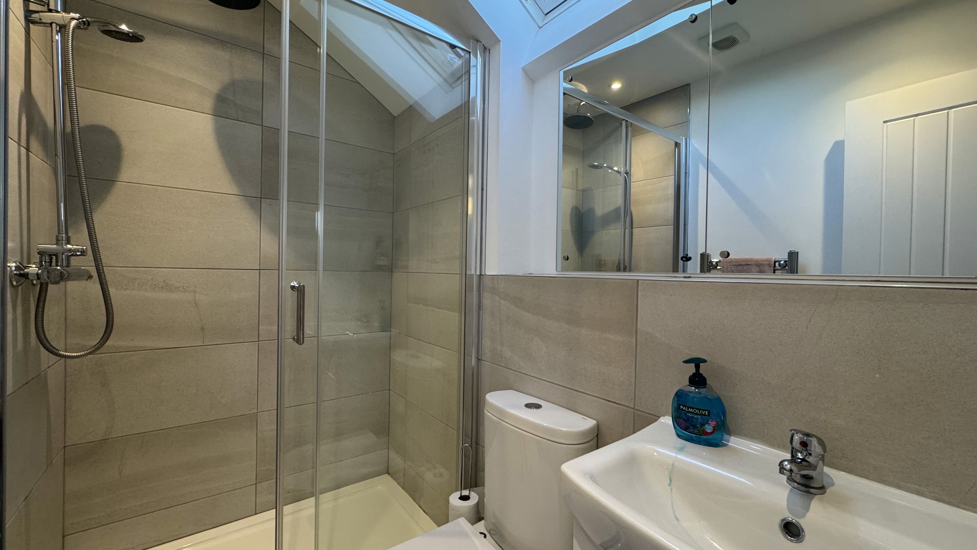
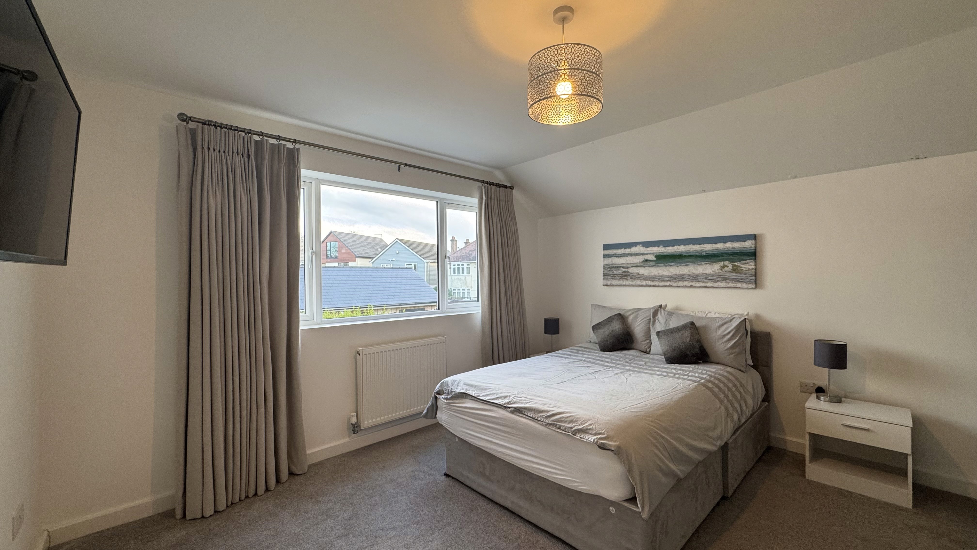
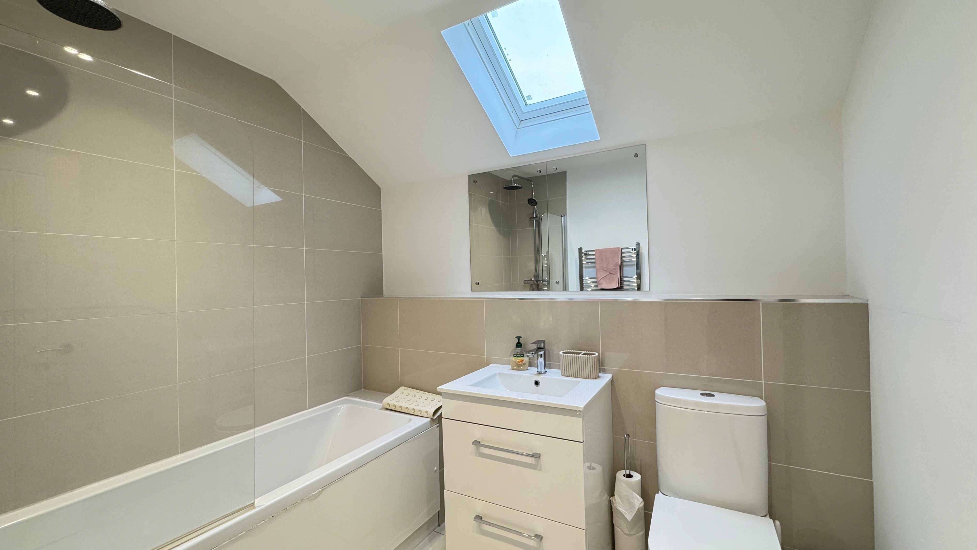
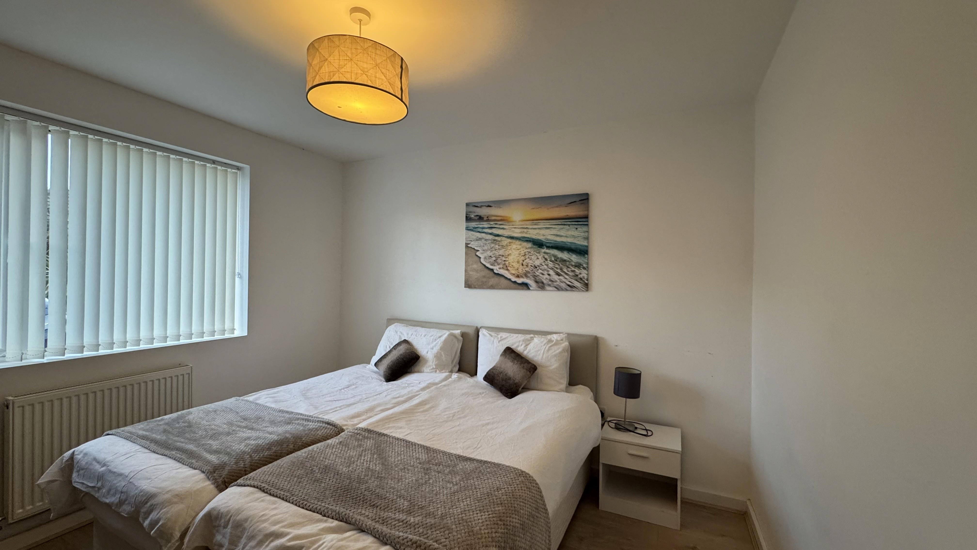
Venturing upstairs, you will find a four further bedrooms, two of which boast en-suite bathrooms. The main bathroom serves the remaining bedrooms.
The outside space offers a rear garden and a driveway that accommodates up to three cars. With its generous living space, modern amenities, and prime location, this five-bedroom, three-bathroom property is an exceptional opportunity for those seeking a family home in Whitecliff.
EPC Rating - C
Council Tax Band - D
Property Requirements:
One small pet considered on application
No smokers
You must be able to pass a credit check to rent this property
Annual Income Criteria 30 X Monthly Rent (£97,500)
Property details
• Detached Family Home
• Five Bedrooms, Three Bathrooms
• Open Plan Living
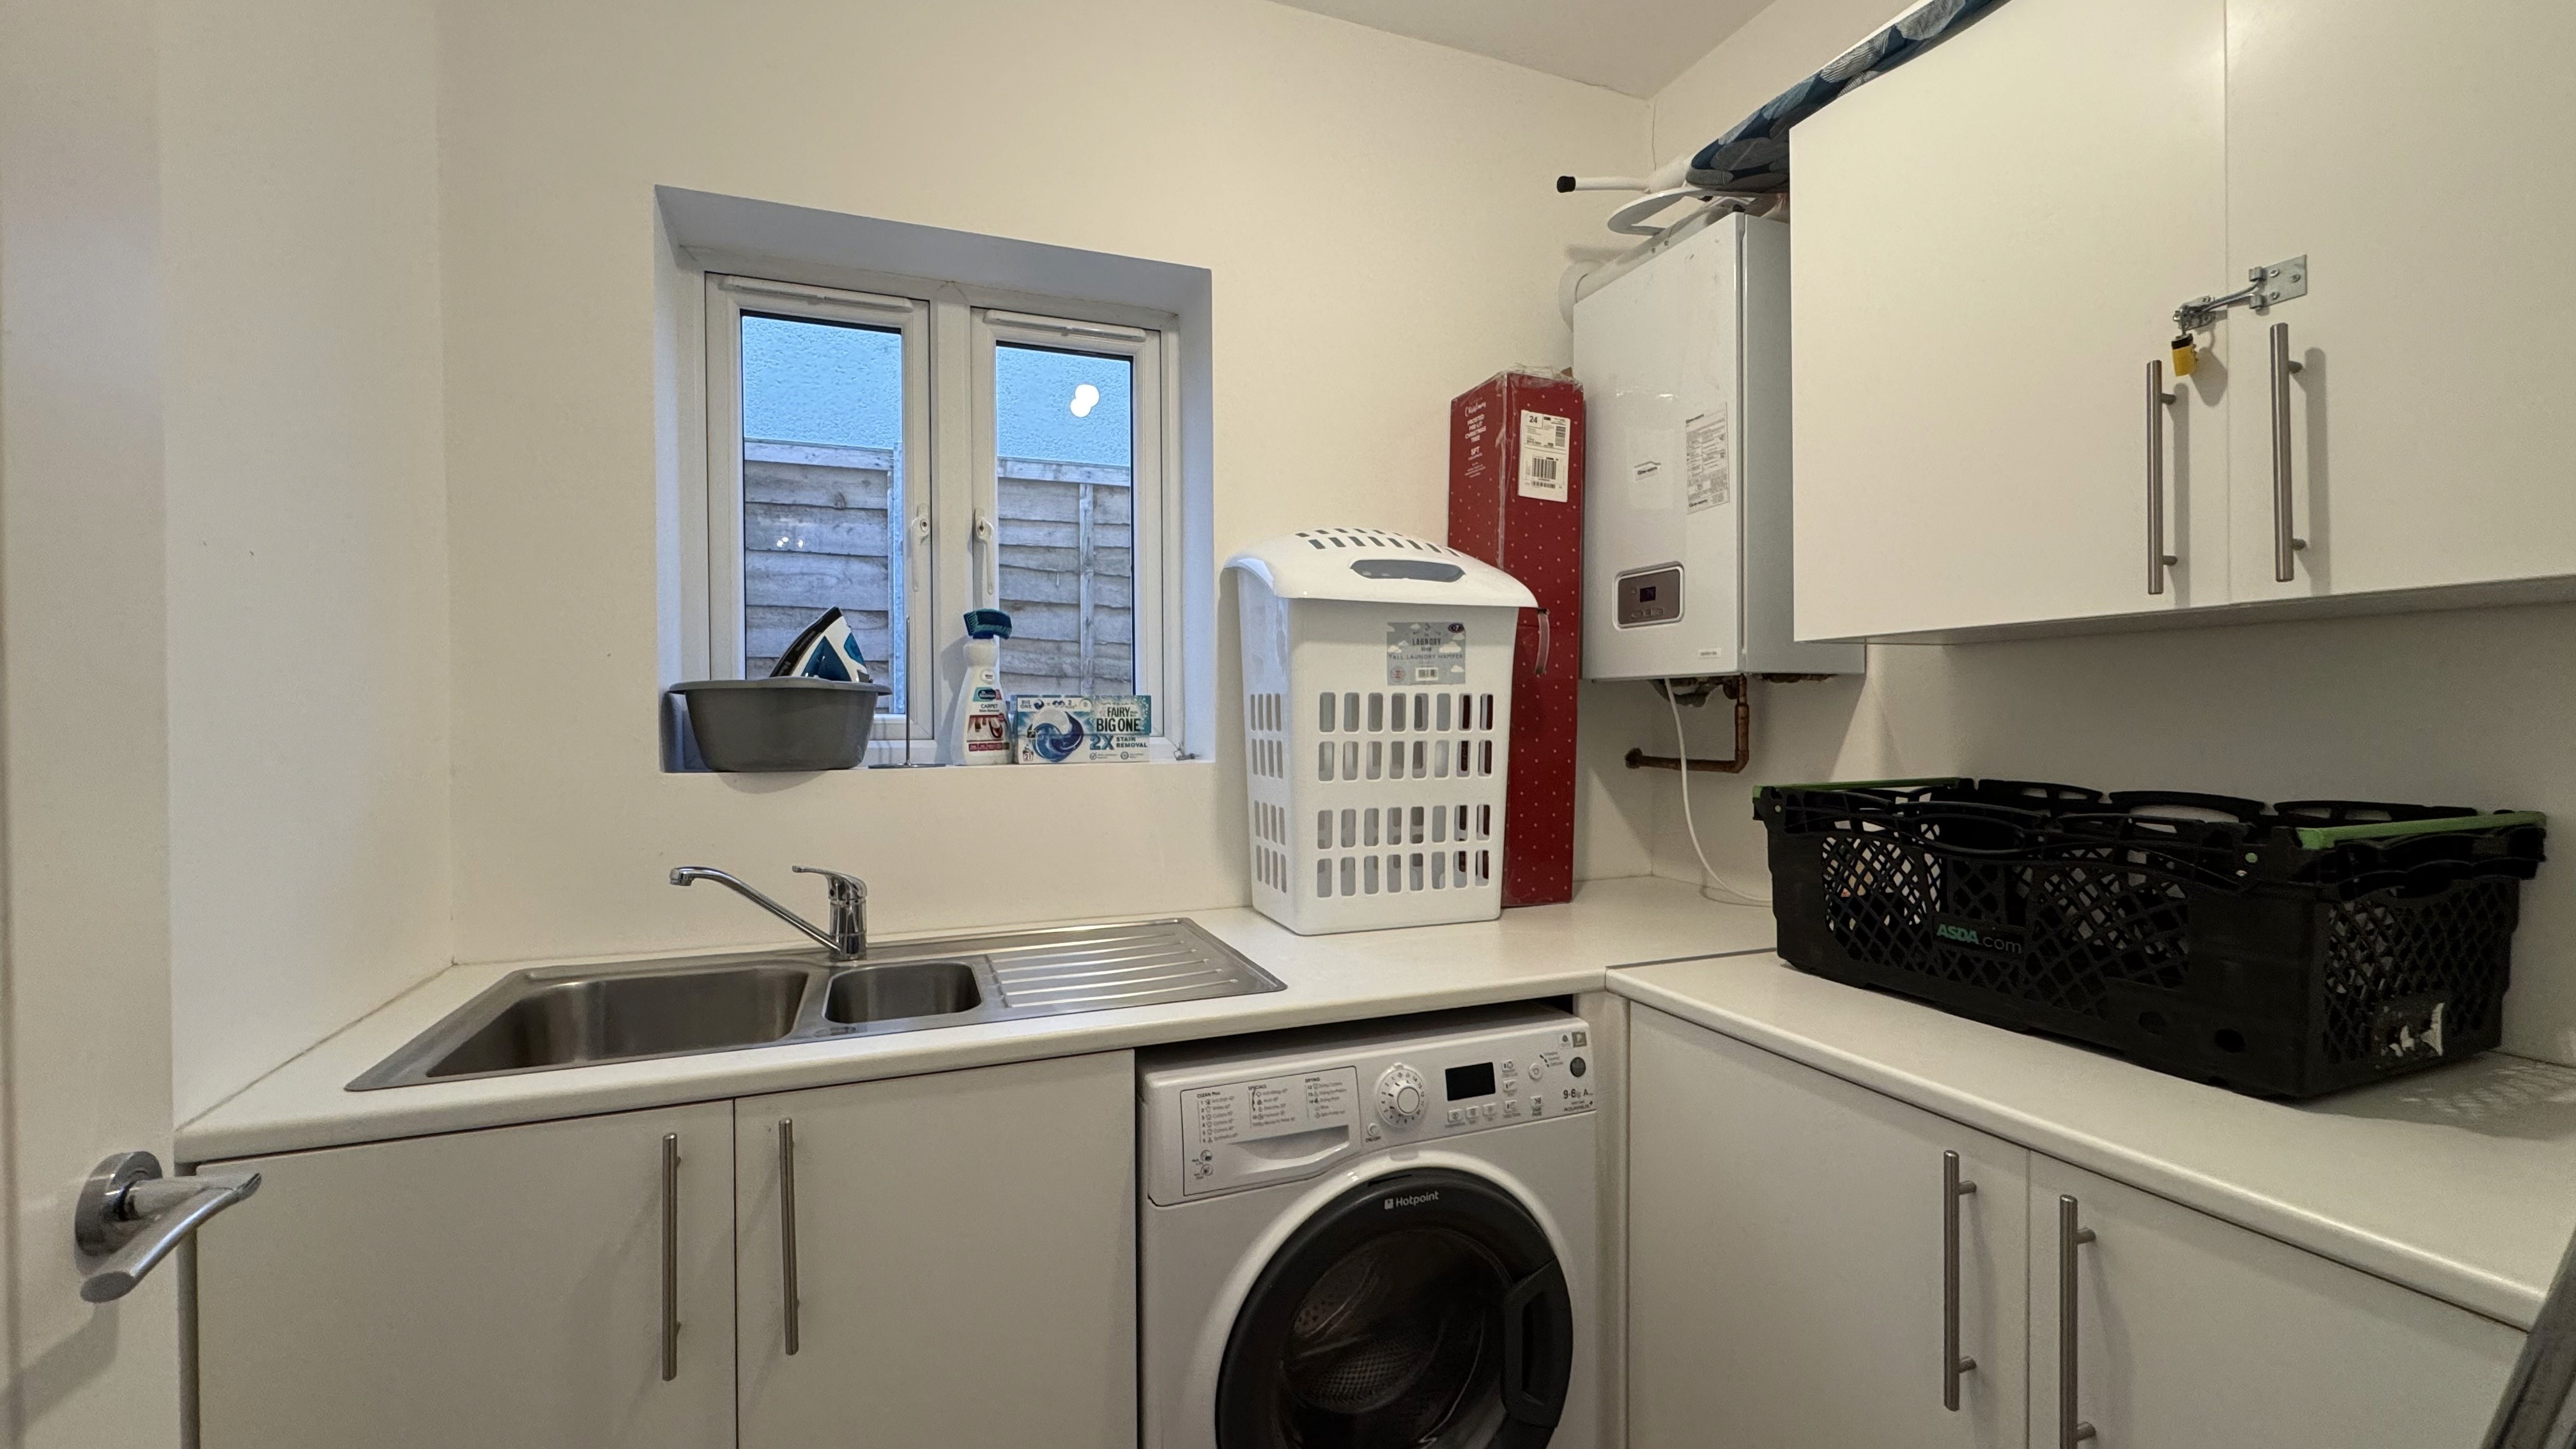
• Utility Room
• Driveway Parking for 3 Cars
• Moments from Whitecliff Park


Sherwood Avenue, Whitecliff
Listing price
£3,250 PCM
Size
Beds
5
Bath
3
Reception
1
Energy rating
C
Description
** LET AGREED ** Well presented detached family home offering an impressive 1,905 square feet of living space, located just moments from the picturesque Whitecliff Park.
As you enter, you are greeted by a spacious open-plan living and dining kitchen area, which is bathed in natural light thanks to the bi-fold doors that seamlessly connect the indoors with the delightful rear garden. The ground floor also features a cosy snug, a convenient w/c, and a well-appointed bedroom, providing flexibility for guests or family members.
Venturing upstairs, you will find a four further bedrooms, two of which boast en-suite bathrooms. The main bathroom serves the remaining bedrooms.
The outside space offers a rear garden and a driveway that accommodates up to three cars. With its generous living space, modern amenities, and prime location, this five-bedroom, three-bathroom property is an exceptional opportunity for those seeking a family home in Whitecliff.
EPC Rating - C
Council Tax Band - D
Property Requirements:
One small pet considered on application
No smokers
You must be able to pass a credit check to rent this property
Annual Income Criteria 30 X Monthly Rent (£97,500)
Property details
• Detached Family Home
• Five Bedrooms, Three Bathrooms
• Open Plan Living
• Utility Room
• Driveway Parking for 3 Cars
• Moments from Whitecliff Park
Sherwood Avenue, Whitecliff
Listing price
£3,250 PCM
Size
Beds
5
Bath
3
Reception
1
Energy rating
C
Description
** LET AGREED ** Well presented detached family home offering an impressive 1,905 square feet of living space, located just moments from the picturesque Whitecliff Park.
As you enter, you are greeted by a spacious open-plan living and dining kitchen area, which is bathed in natural light thanks to the bi-fold doors that seamlessly connect the indoors with the delightful rear garden. The ground floor also features a cosy snug, a convenient w/c, and a well-appointed bedroom, providing flexibility for guests or family members.
Venturing upstairs, you will find a four further bedrooms, two of which boast en-suite bathrooms. The main bathroom serves the remaining bedrooms.
The outside space offers a rear garden and a driveway that accommodates up to three cars. With its generous living space, modern amenities, and prime location, this five-bedroom, three-bathroom property is an exceptional opportunity for those seeking a family home in Whitecliff.
EPC Rating - C
Council Tax Band - D
Property Requirements:
One small pet considered on application
No smokers
You must be able to pass a credit check to rent this property
Annual Income Criteria 30 X Monthly Rent (£97,500)
Property details
• Detached Family Home
• Five Bedrooms, Three Bathrooms
• Open Plan Living
• Utility Room
• Driveway Parking for 3 Cars
• Moments from Whitecliff Park
Gallery








Gallery
Gallery
Register your interest
Let us know you’re interested in this property. Our team will follow up with details or next steps.


