
Sopers Lane, Poole
Listing price
£1,800 PCM
Size
1614
Beds
4
Bath
3
Reception
1
Energy rating
D
Description
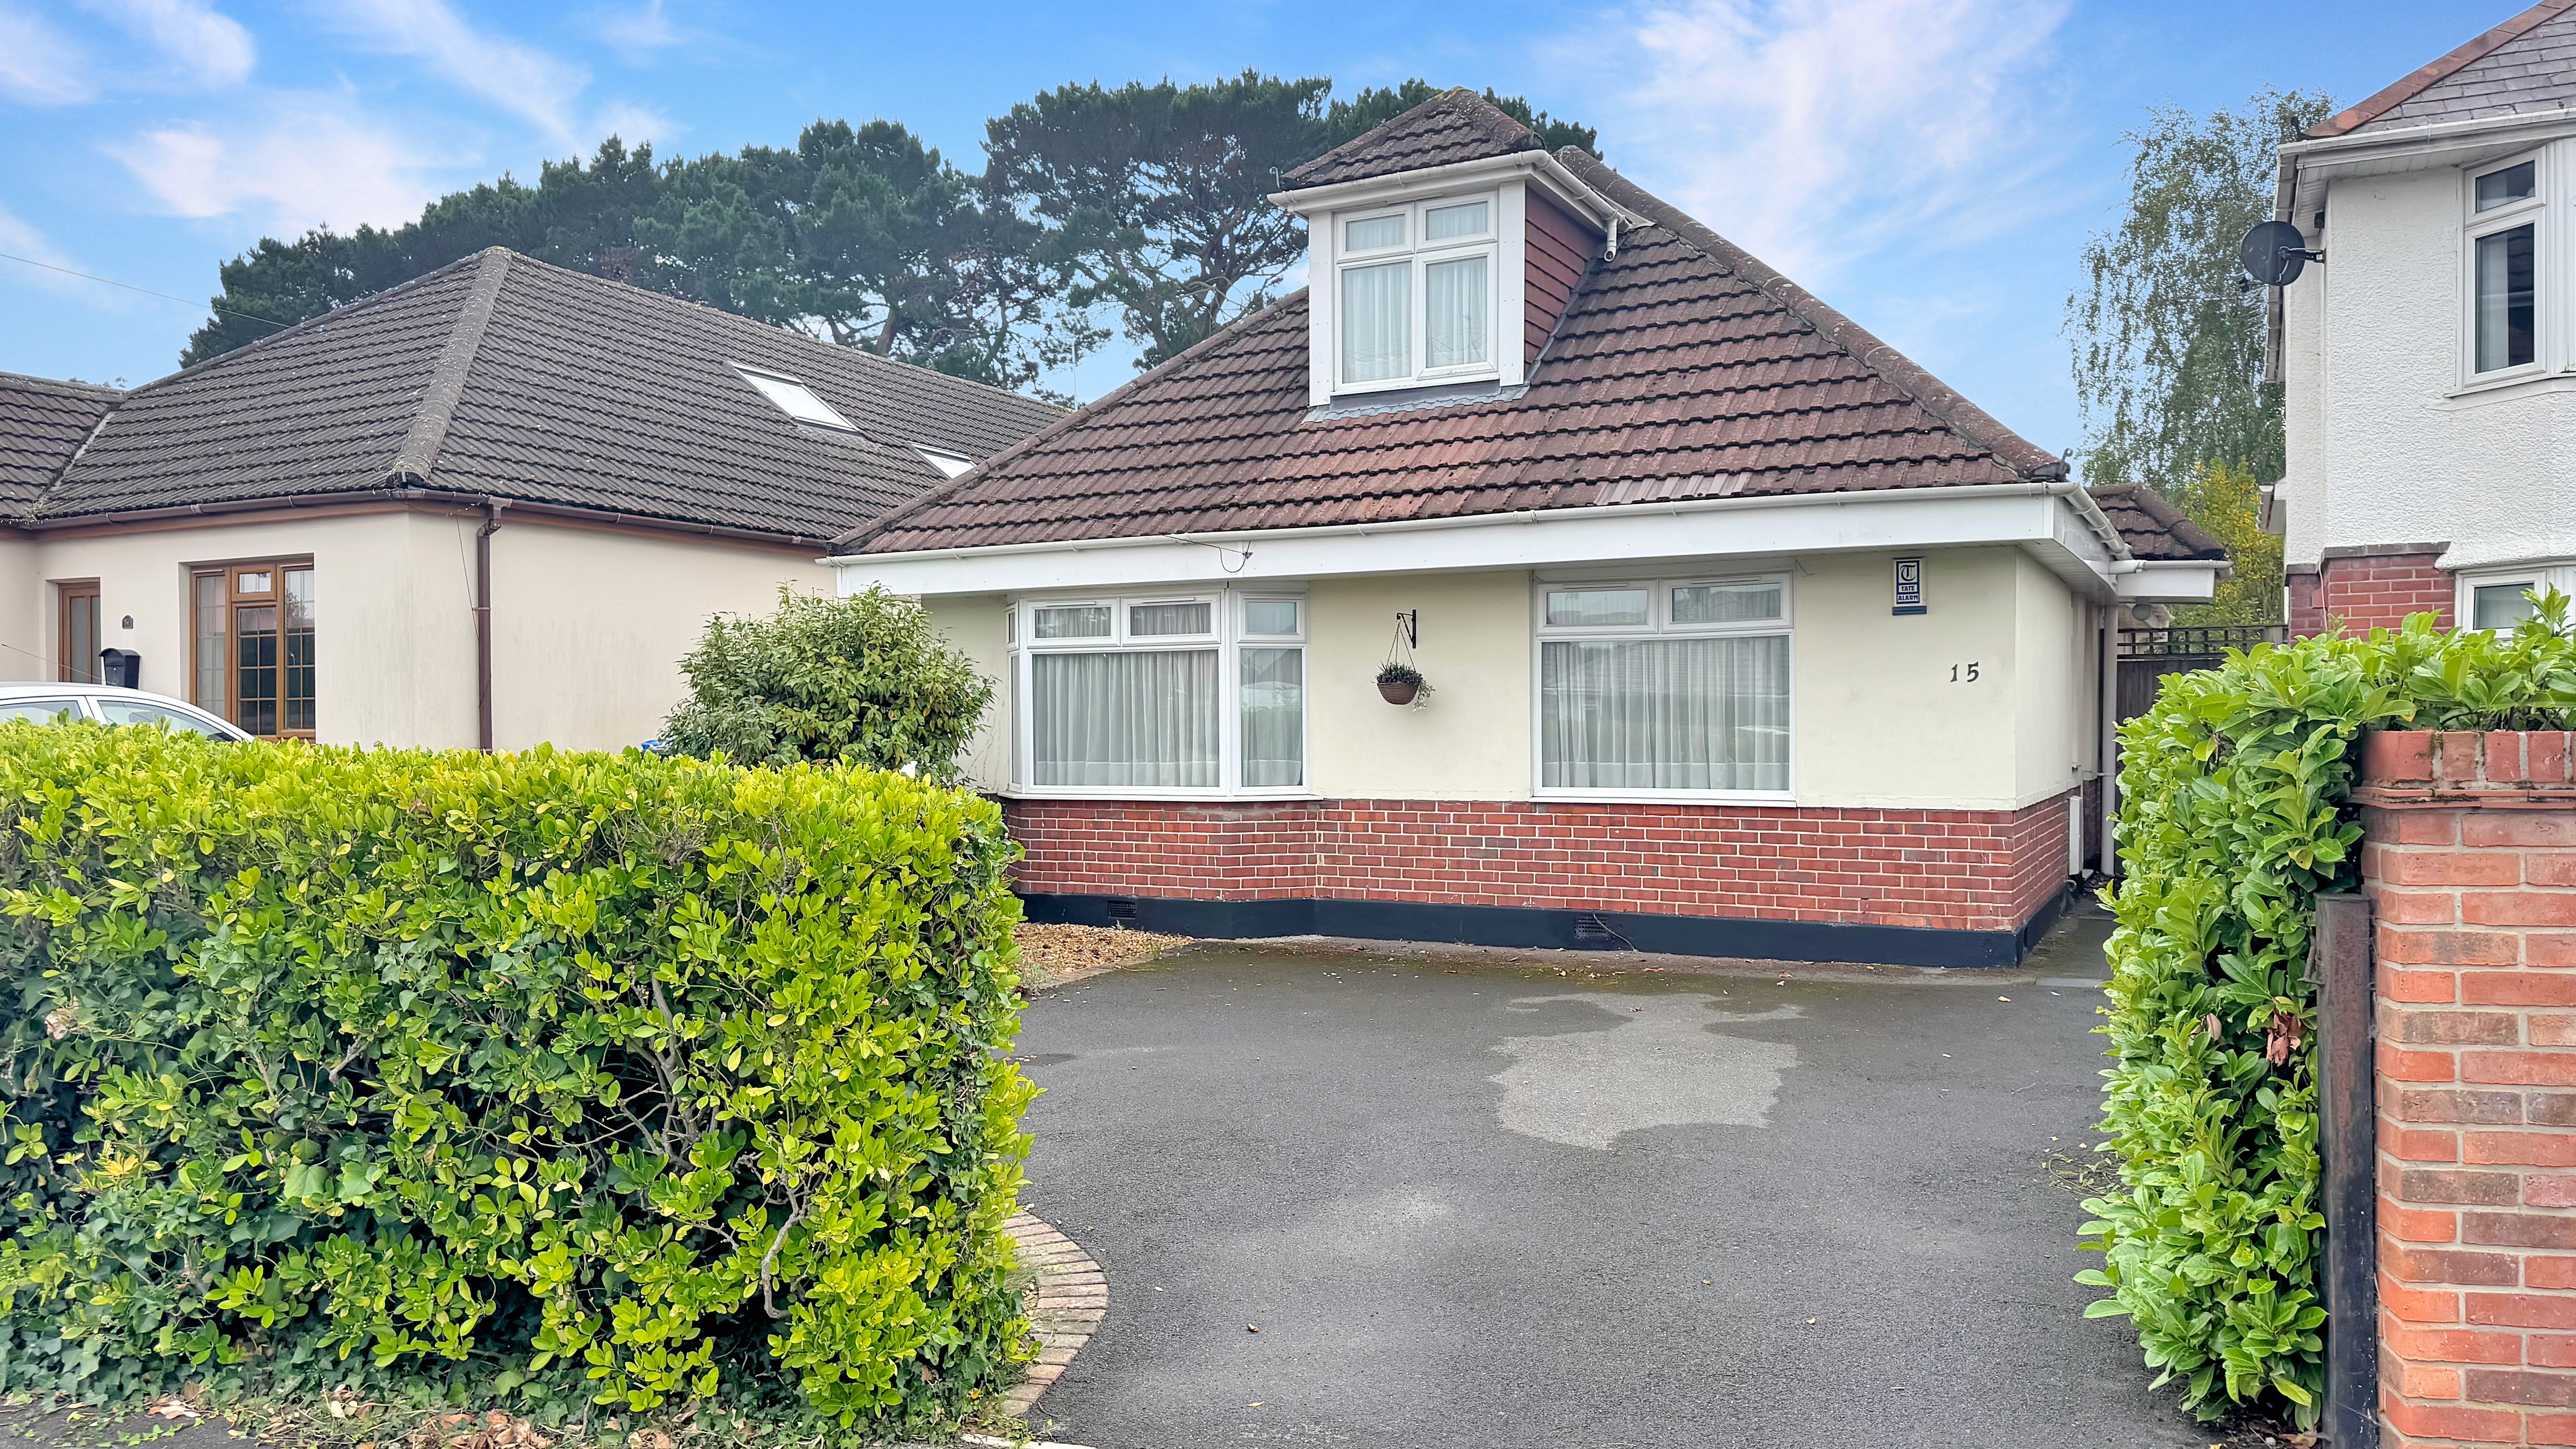
** LET AGREED ** This charming four double bedroom, detached chalet bungalow offers a perfect blend of comfort and convenience.
Spanning an impressive 1614 sq ft and situated in a fantastic school catchment area, making it an ideal choice for families. Upon entering, you are greeted by a welcoming hallway that leads to a spacious kitchen lounge diner at the rear, which overlooks a beautifully maintained garden.
The ground floor features two generously sized double bedrooms, complemented by a separate WC and a convenient Jack and Jill bathroom.
Ascending to the upper level, you will find two additional double bedrooms and the family bathroom, including a master suite that boasts a delightful Juliet balcony and an en suite bathroom.
The exterior of the property is equally appealing, with a large south facing garden that offers ample space for outdoor activities and relaxation.
Side access enhances the practicality of the home, while the driveway accommodates parking for two to three vehicles, ensuring convenience for residents and guests alike.
This bungalow is ideally located, with easy access to local supermarkets, schools, and bus links, as well as being within a short distance to the vibrant areas of Broadstone, Wimborne, and Poole.
Available now on a furnished basis for a 6 month tenancy, ideal for those looking to relocate.
EPC Rating - TBC
Council Tax Band - C
Property Requirements:
No Pets
No Smokers
You must be able to pass a credit check to rent this property
Annual Income Criteria 30 X Monthly Rent (£54,00)
Property details
• Four Double Bedrooms
• Three Bathrooms
• Open Plan Kitchen Lounge Diner
• Large South Facing Garden
• Driveway Parking
• Great School Catchment
• Fully Furnished
• 6 Month Let


Sopers Lane, Poole
Listing price
£1,800 PCM
Size
1614
Beds
4
Bath
3
Reception
1
Energy rating
D
Description
** LET AGREED ** This charming four double bedroom, detached chalet bungalow offers a perfect blend of comfort and convenience.
Spanning an impressive 1614 sq ft and situated in a fantastic school catchment area, making it an ideal choice for families. Upon entering, you are greeted by a welcoming hallway that leads to a spacious kitchen lounge diner at the rear, which overlooks a beautifully maintained garden.
The ground floor features two generously sized double bedrooms, complemented by a separate WC and a convenient Jack and Jill bathroom.
Ascending to the upper level, you will find two additional double bedrooms and the family bathroom, including a master suite that boasts a delightful Juliet balcony and an en suite bathroom.
The exterior of the property is equally appealing, with a large south facing garden that offers ample space for outdoor activities and relaxation.
Side access enhances the practicality of the home, while the driveway accommodates parking for two to three vehicles, ensuring convenience for residents and guests alike.
This bungalow is ideally located, with easy access to local supermarkets, schools, and bus links, as well as being within a short distance to the vibrant areas of Broadstone, Wimborne, and Poole.
Available now on a furnished basis for a 6 month tenancy, ideal for those looking to relocate.
EPC Rating - TBC
Council Tax Band - C
Property Requirements:
No Pets
No Smokers
You must be able to pass a credit check to rent this property
Annual Income Criteria 30 X Monthly Rent (£54,00)
Property details
• Four Double Bedrooms
• Three Bathrooms
• Open Plan Kitchen Lounge Diner
• Large South Facing Garden
• Driveway Parking
• Great School Catchment
• Fully Furnished
• 6 Month Let
Sopers Lane, Poole
Listing price
£1,800 PCM
Size
1614
Beds
4
Bath
3
Reception
1
Energy rating
D
Description
** LET AGREED ** This charming four double bedroom, detached chalet bungalow offers a perfect blend of comfort and convenience.
Spanning an impressive 1614 sq ft and situated in a fantastic school catchment area, making it an ideal choice for families. Upon entering, you are greeted by a welcoming hallway that leads to a spacious kitchen lounge diner at the rear, which overlooks a beautifully maintained garden.
The ground floor features two generously sized double bedrooms, complemented by a separate WC and a convenient Jack and Jill bathroom.
Ascending to the upper level, you will find two additional double bedrooms and the family bathroom, including a master suite that boasts a delightful Juliet balcony and an en suite bathroom.
The exterior of the property is equally appealing, with a large south facing garden that offers ample space for outdoor activities and relaxation.
Side access enhances the practicality of the home, while the driveway accommodates parking for two to three vehicles, ensuring convenience for residents and guests alike.
This bungalow is ideally located, with easy access to local supermarkets, schools, and bus links, as well as being within a short distance to the vibrant areas of Broadstone, Wimborne, and Poole.
Available now on a furnished basis for a 6 month tenancy, ideal for those looking to relocate.
EPC Rating - TBC
Council Tax Band - C
Property Requirements:
No Pets
No Smokers
You must be able to pass a credit check to rent this property
Annual Income Criteria 30 X Monthly Rent (£54,00)
Property details
• Four Double Bedrooms
• Three Bathrooms
• Open Plan Kitchen Lounge Diner
• Large South Facing Garden
• Driveway Parking
• Great School Catchment
• Fully Furnished
• 6 Month Let
Gallery


Gallery
Gallery
Register your interest
Let us know you’re interested in this property. Our team will follow up with details or next steps.


